
Appearance
Indoor tab and settings
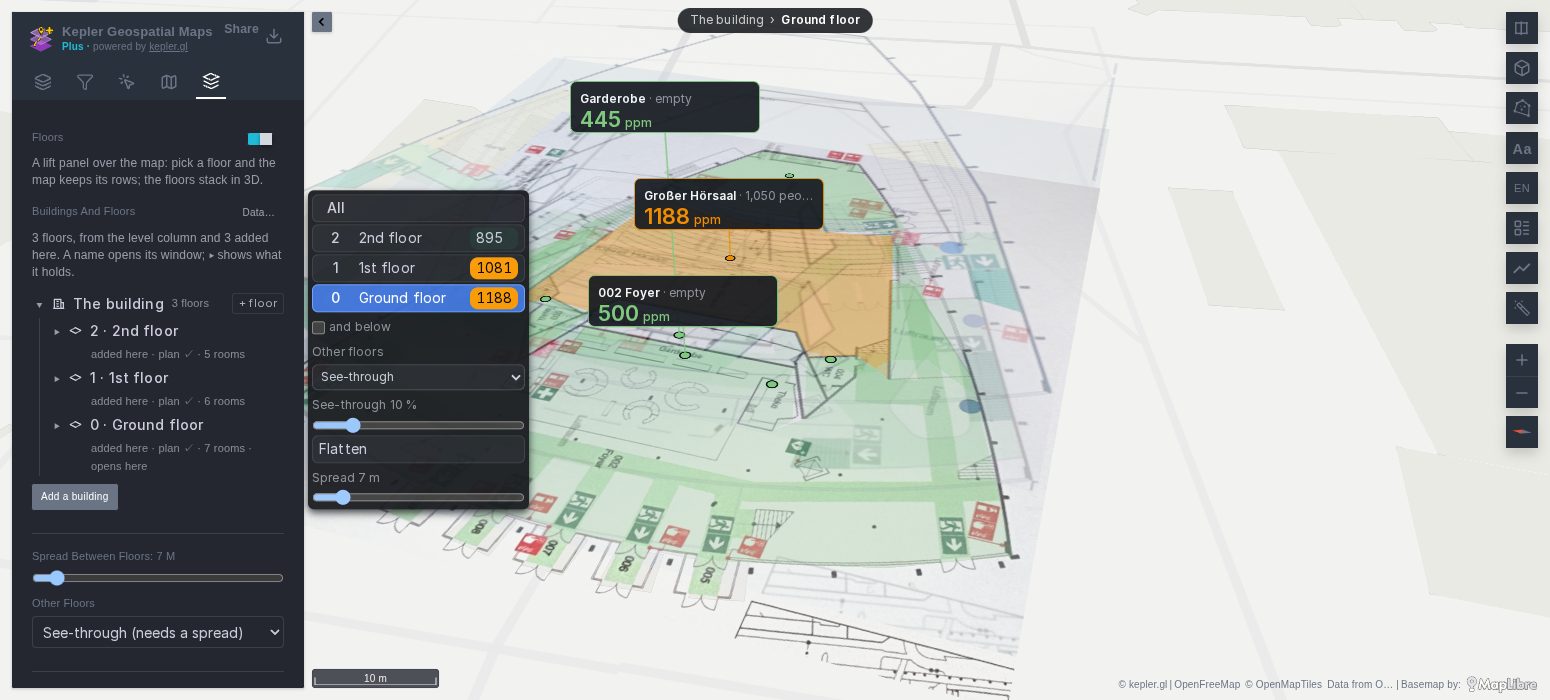
Everything Floors does is set in the Indoor tab of kepler's side panel, the last tab, and in the windows it opens. The essentials are also in the panel's options, in the Floors group (see Turn it on). All of it is saved in the panel's floors options, with the dashboard.
Since Plus 1.7.0
The Indoor tab is new in Plus 1.7.0, not released yet.
The tab
From the top:
- Floors: the switch, the same as Floor picker in the panel's options.
- Buildings and floors: a tree, each building with its floors, top floor first. A line says what a floor holds (42 rows, or added here for a floor added by hand; plan ✓ when its plan is aligned; its rooms; opens here for the floor the map opens on). A name opens its window; ▸ unfolds what it holds: its outline drawn on the map and its rooms, each opening where it is edited. + floor adds a floor to a building, Add a building a building. Data… opens the settings on where the floors come from.
- With no floor yet, a start: Add a floor, Add a building, or Choose the floor column.
- Spread between floors and Other floors, what the map opens with (the picker's controls write the same settings).
- Layers: the layers of the plans and rooms (Floor plans, Floors drawn, Rooms, Walls, Room names, Dials), each with its eye; one not on the map yet is added. See What the rooms draw.
- All settings…: the settings window.
A floor's window
| Tab | What it holds |
|---|---|
| Floor | Its level and building (Change its level or building… for a floor added here); its outline (Draw it on the map); Name; Height (m), from this floor to the next, in place of the spread; The map opens on it (with several buildings: Its building shows it while another is looked at); Listed on the floor picker, off for a roof or a plant floor whose rows still draw; Shown with it, the floors seen with it. |
| Plan | The plan's Address or Upload a picture, Remove, and Align by points. See Floor plans and rooms. |
| Rooms | On the plan: the rooms editor. On the map: Draw rooms on the map. See Rooms. |
A building's window
Name, Base (m) and Default floor. See Each building its own.
The settings window
All settings… opens it, by section.
| Section | Setting | What it does | Saved as |
|---|---|---|---|
| Data | Floor column | Each row's floor. Auto finds level, ordinal, floor, storey… | field |
| Floor name column | Each floor's name. Auto finds floor_name, level_name… | nameField | |
| Building column | Each row's building. Auto finds building, building_id… | buildingField | |
| Site column | Each building's site. Auto finds site, campus, city… | siteField | |
| plan_x, plan_y count | Pixels, a share of the picture, or metres from its top left. | planUnits | |
| Picker | Opens on | The floor the map opens on, or every floor. | defaultFloor |
| Floor variable | The variable the picker writes and follows. | variable | |
| Building variable | With several buildings: the variable the building looked at is written to and read from. | buildingVariable | |
| Other buildings | With several buildings: the others on their default floor, every floor, or hidden. | otherBuildings | |
| Selection variable, Matched by | A room, a sensor or a place to go to, and the column it is looked up in. | selectVariable, selectField | |
| Floors below too | The picker starts with and below ticked. | mode | |
| Fly to the floor picked | Picking a floor flies the map to it. On by default. | zoomToFloor | |
| Indoor from zoom, Outdoor below zoom | Where the map goes indoors and back out (17 and 16.5 by default; 0 never goes out). | minZoom, outdoorZoom | |
| Figure per floor, Adds up as, It counts, Amber from, Red from | The figure on the picker and the cards. | badge | |
| Stacking | Spread between floors | Metres between floors; 0 lays them all on the ground. | spacing |
| Other floors | Hidden, outlines of their rooms, or see-through (needs a spread). | others | |
| See-through | The other floors' opacity, 15 % by default. | ghostOpacity | |
| Floors above | Fade out as the map zooms in on the floor, seen through like the others, or hidden. | above | |
| On the ground | Floor 0 as built, the floor picked, or the lowest floor. | groundFloor | |
| Queries | One line per query | Follows the floor picked, every floor, only with some floors, or building facade. | queryFloors |
| Plans | White to transparent | From which lightness the plans' paper turns transparent (the Floor plan layer's own setting). | the layer's planWhite |
| Plans not on the map yet | Latitude, Longitude, Width (m) and Turned (°) of plans without points. | planAnchor | |
| Rooms | Walls (m) | The walls' height, 1.2 m by default. | planWalls |
| Data for the rooms, Matched by its column | The query whose rows are the rooms' data, and its room column. | planRoomsData |
The windows save the rest: each building's name, base and default floor (buildingSettings), each floor's name, height, listing and floors shown with it (floorSettings), the floors added by hand (declaredFloors), the plans (plans, planPoints), the rooms (planRooms, mapRooms) and the floors drawn (floorOutlines).
In the dashboard's JSON
The options of the indoor tour's office map, as they are saved:
json
"floors": {
  "enabled": true,
  "field": "level",
  "variable": "floor",
  "defaultFloor": "1",
  "spacing": 8,
  "others": "ghost",
  "ghostOpacity": 0.12,
  "plans": {
    "-1": "/public/plugins/ubica-keplerplus-app/floorplans/floor-m1.svg",
    "0": "/public/plugins/ubica-keplerplus-app/floorplans/floor-0.svg",
    "1": "/public/plugins/ubica-keplerplus-app/floorplans/floor-1.svg"
  },
  "floorSettings": { "0": { "height": 6 } },
  "queryFloors": { "C": ["0"] },
  "selectVariable": "room",
  "selectField": "room",
  "buildingSettings": { "": { "label": "Office building" } },
  "badge": { "field": "co2_ppm", "agg": "max", "warn": 1000, "alert": 1400, "label": "ppm CO2 at worst" }
}
A floor is keyed by its level ("1", "-1"); with several buildings, by its building and level ("MI/1"). The building of rows that name none is "". Query C, the site, shows only with the ground floor.